 ResidencesBrickell Miami
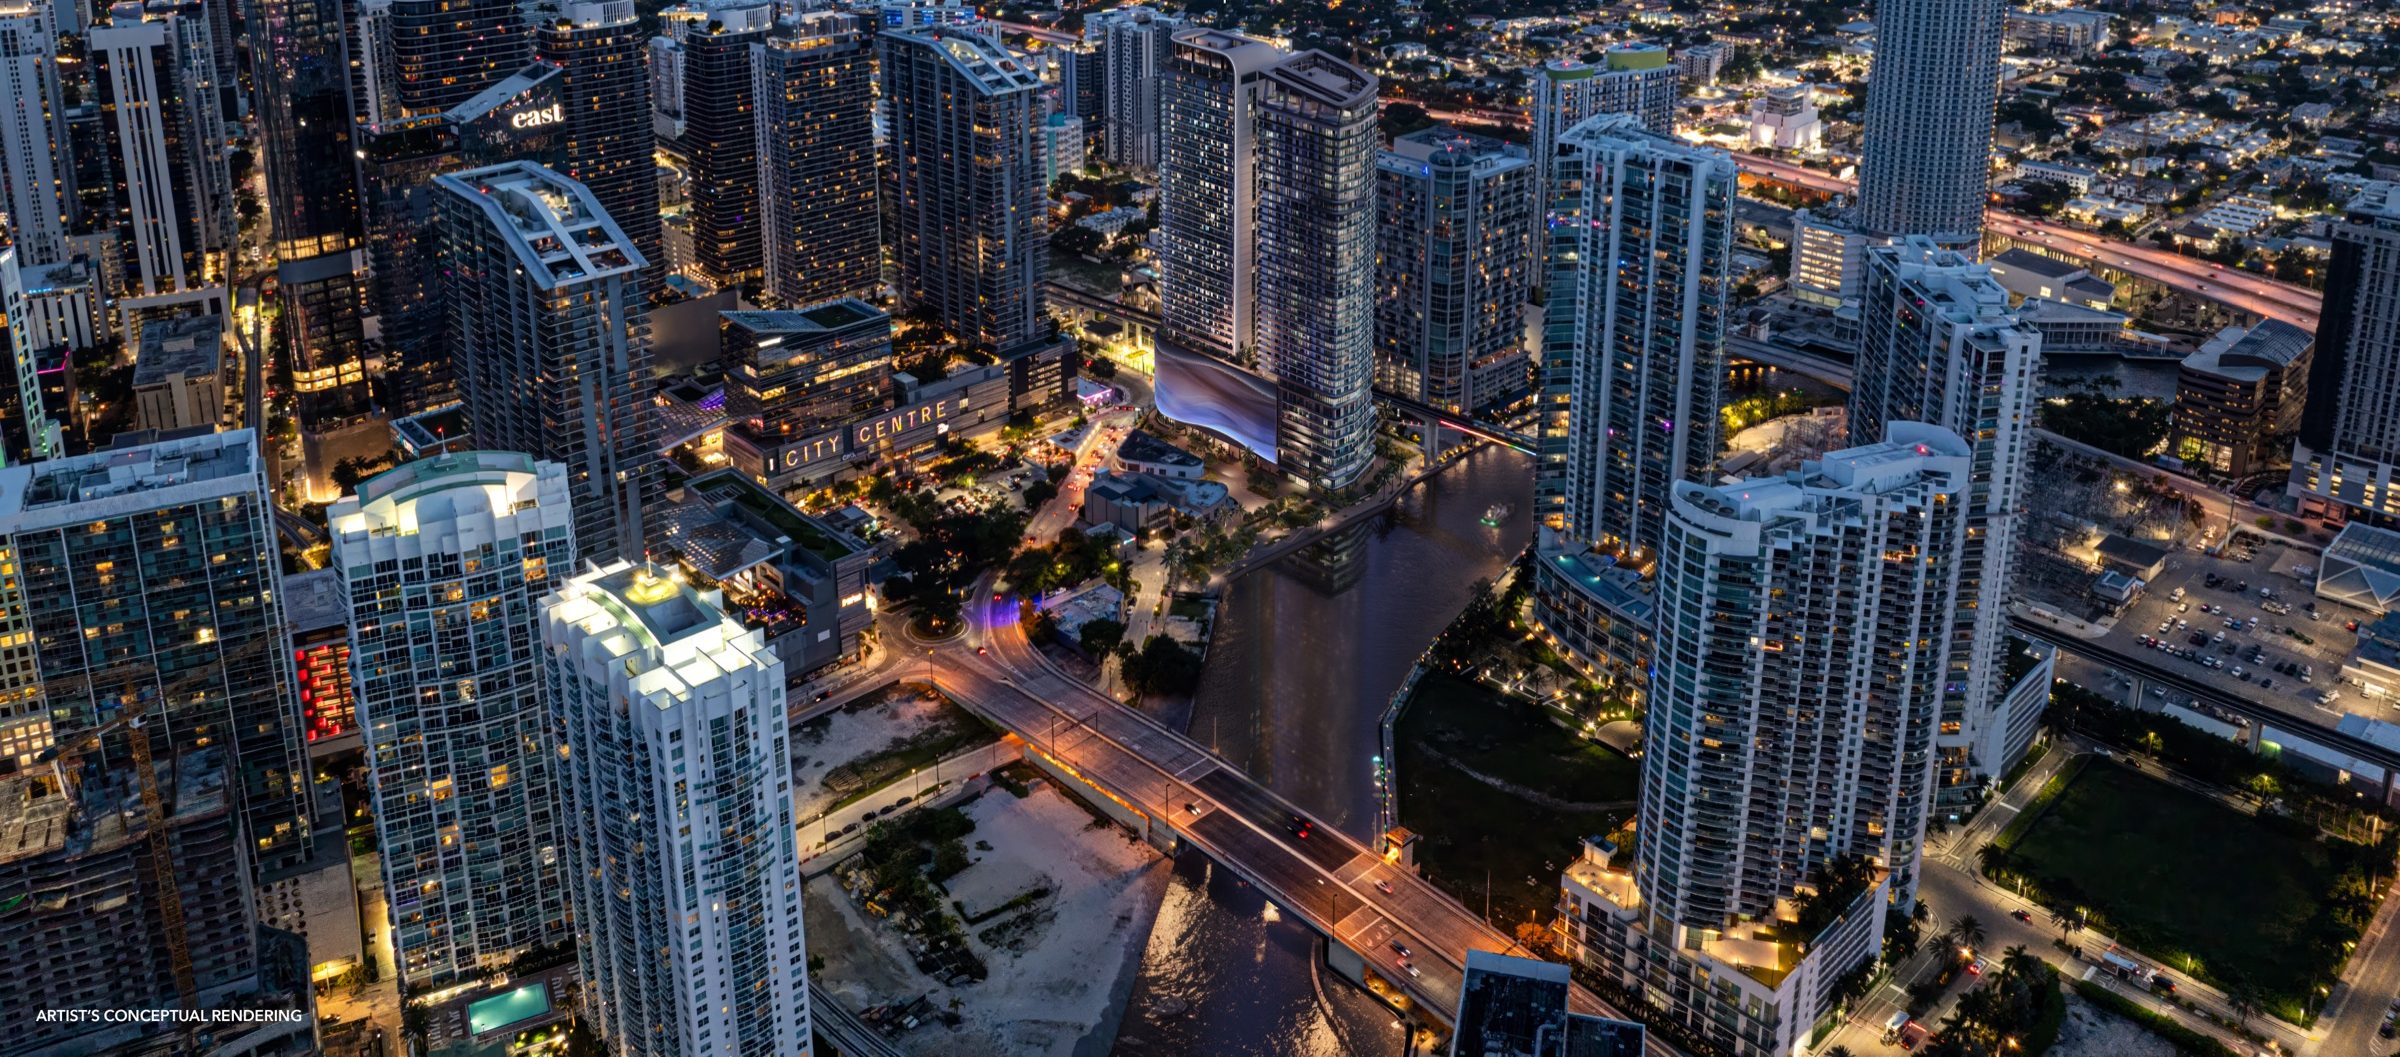
The Standard, meet Brickell
Four hundred twenty-two residences in a forty-six-story Arquitectonica tower on the Miami River, with concierge run by The Standard Hotels team, a rooftop pool, a tenth-floor spa — and rentals as short as thirty days, up to twelve times a year. Private viewings with Sean Paul, in English or Spanish, at the sales gallery or on Zoom.
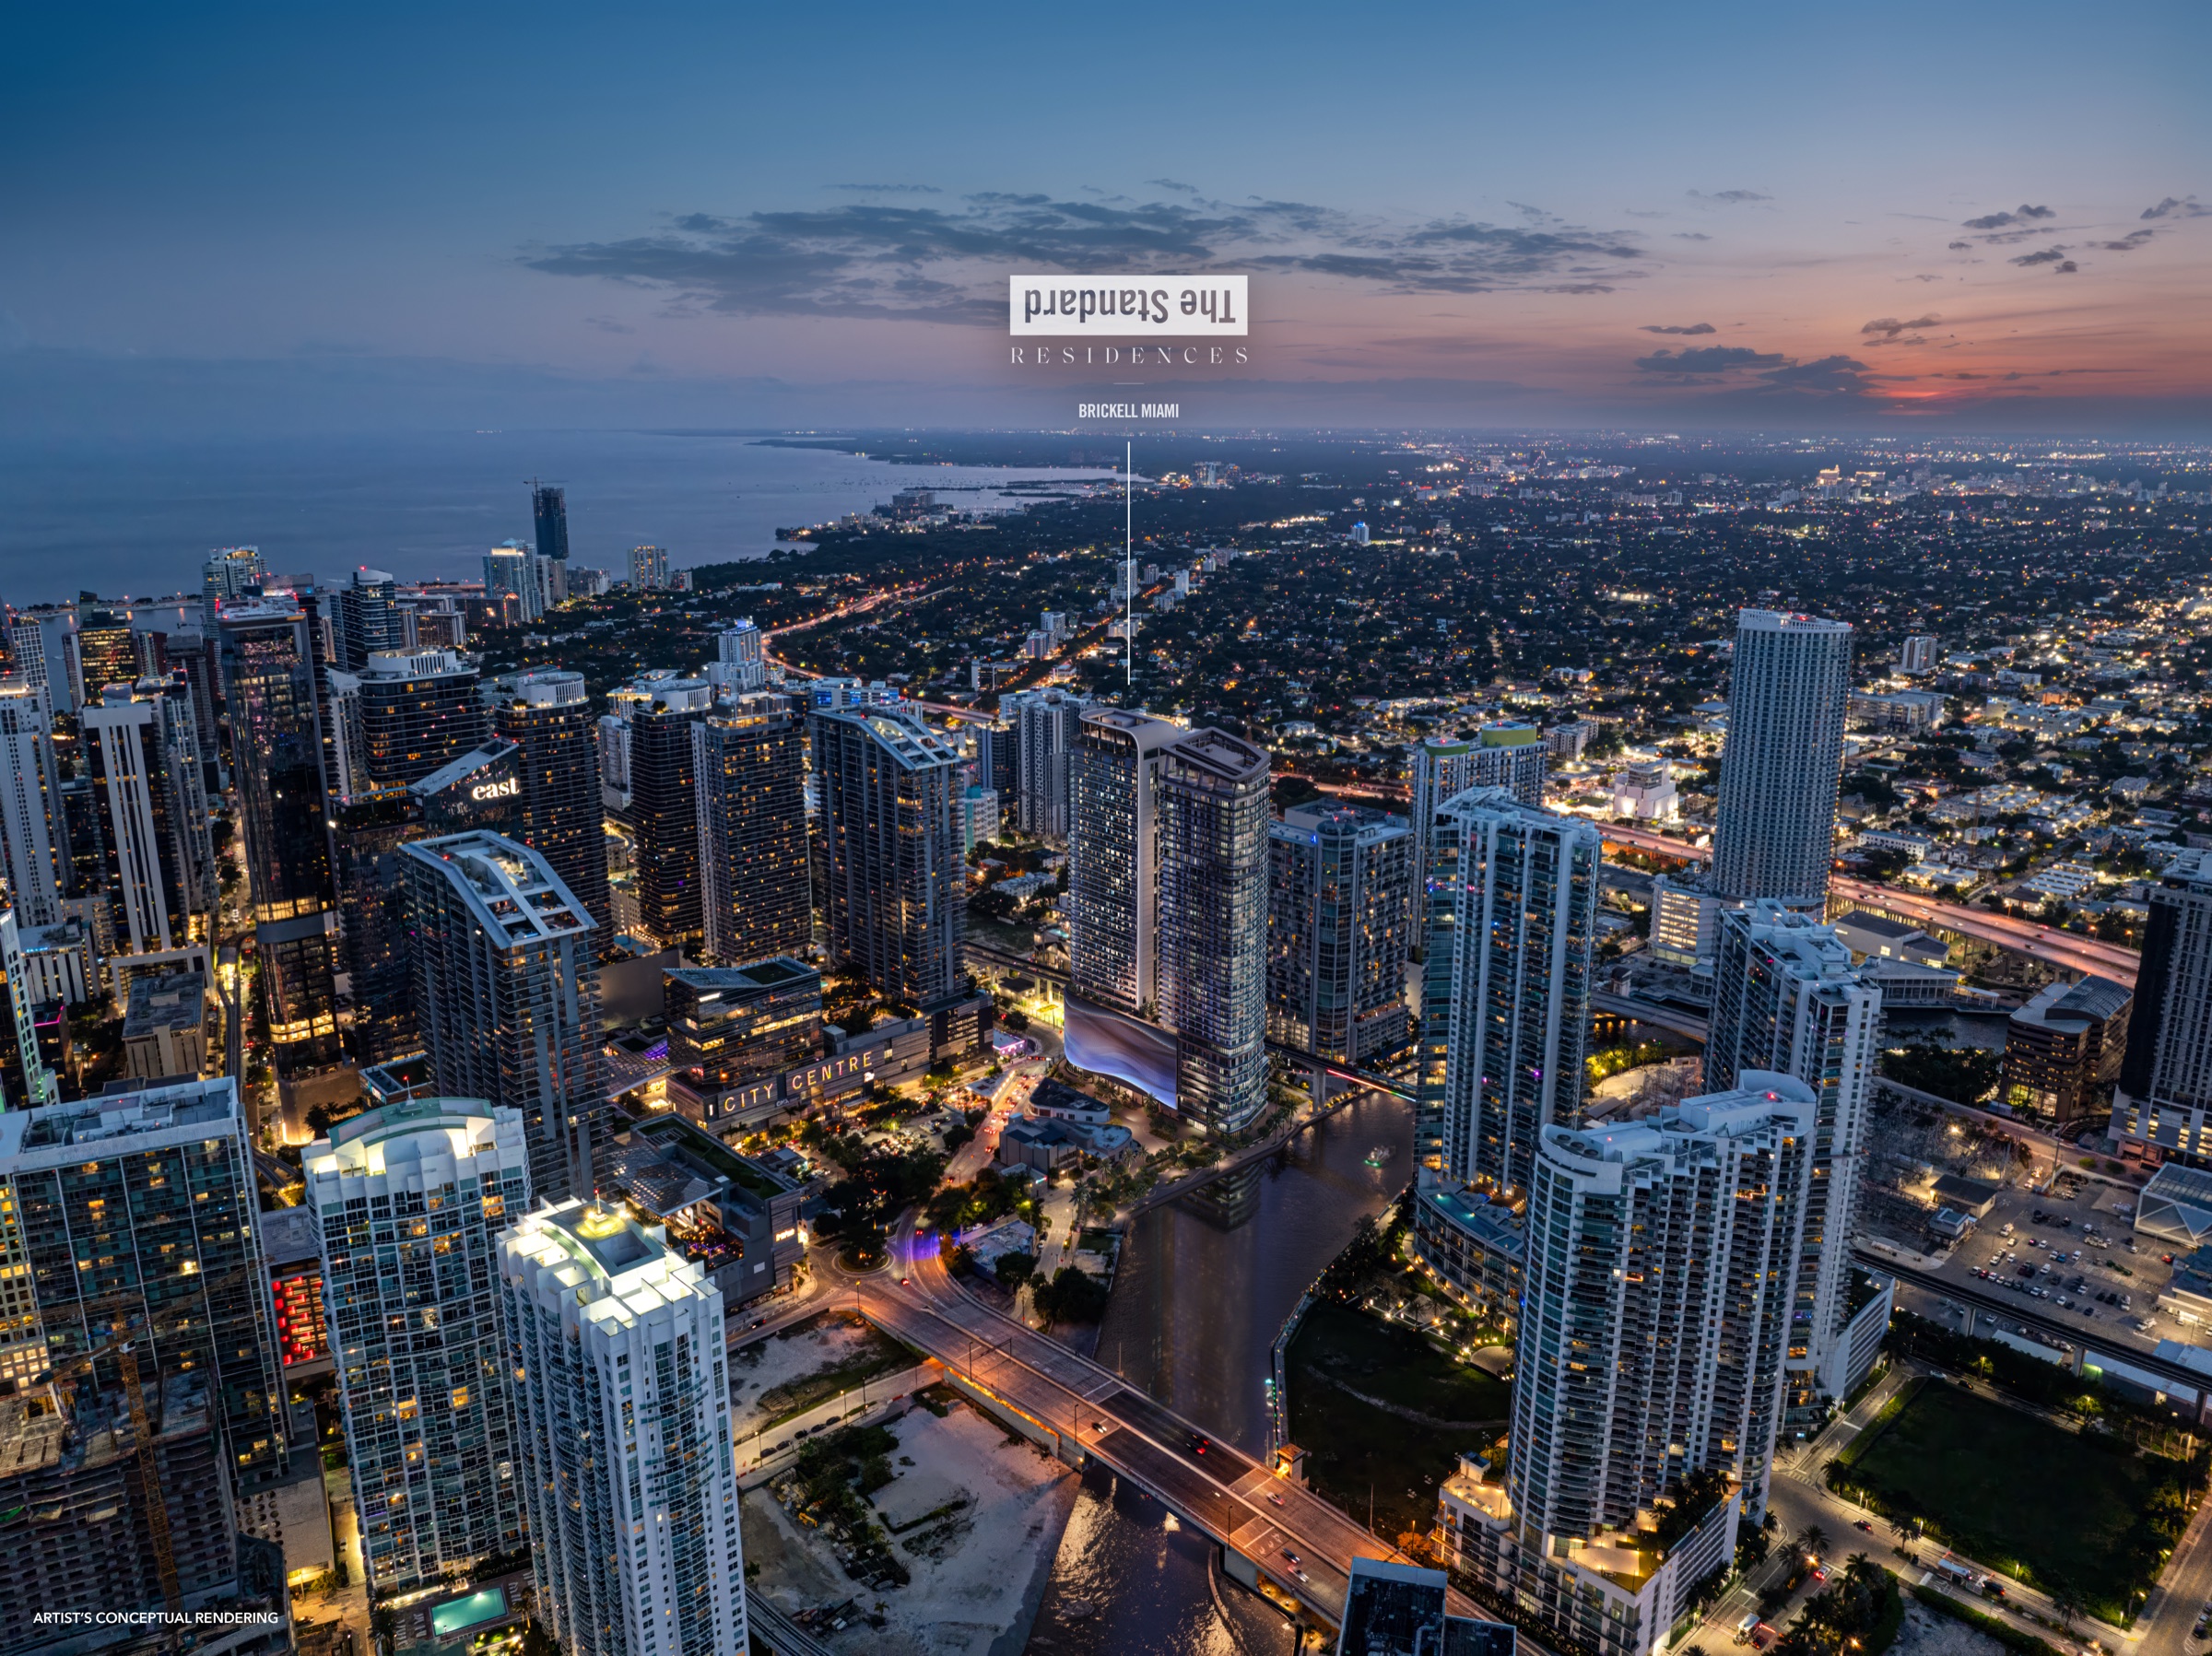
Miami's financial core, now with a riverfront.
Figures as published in the developer's sales presentation and brochure, with the sources they cite; not independently verified by Sean Paul Real Estate. No performance or appreciation figures are published on this page.
What happens when you book a viewing
Not a public open house. A one-on-one session — thirty minutes on Zoom or sixty at the sales gallery on SW 8th Street — built around your budget, your timeline and how you plan to use the residence: live in it, rent it, or both.
A personal reply within the hour
Sean Paul reviews your request and calls or messages you on WhatsApp to confirm what you're looking for — and holds your viewing time.
Floor plans, orientation and the 35% deposit
Walk all twenty-one plans on the interactive explorer, compare river, bay and skyline exposures, and see exactly what is due and when.
Registration and the sales gallery
You are registered directly with One Sotheby's International Realty, the developer's sales team, and accompanied to the gallery at 115 SW 8th Street — or walked through it live on Zoom.
Availability, pricing and next steps
Live availability and unit-specific pricing come straight from the developer during your session, with a written summary the same day.
Already on the skyline, not on paper
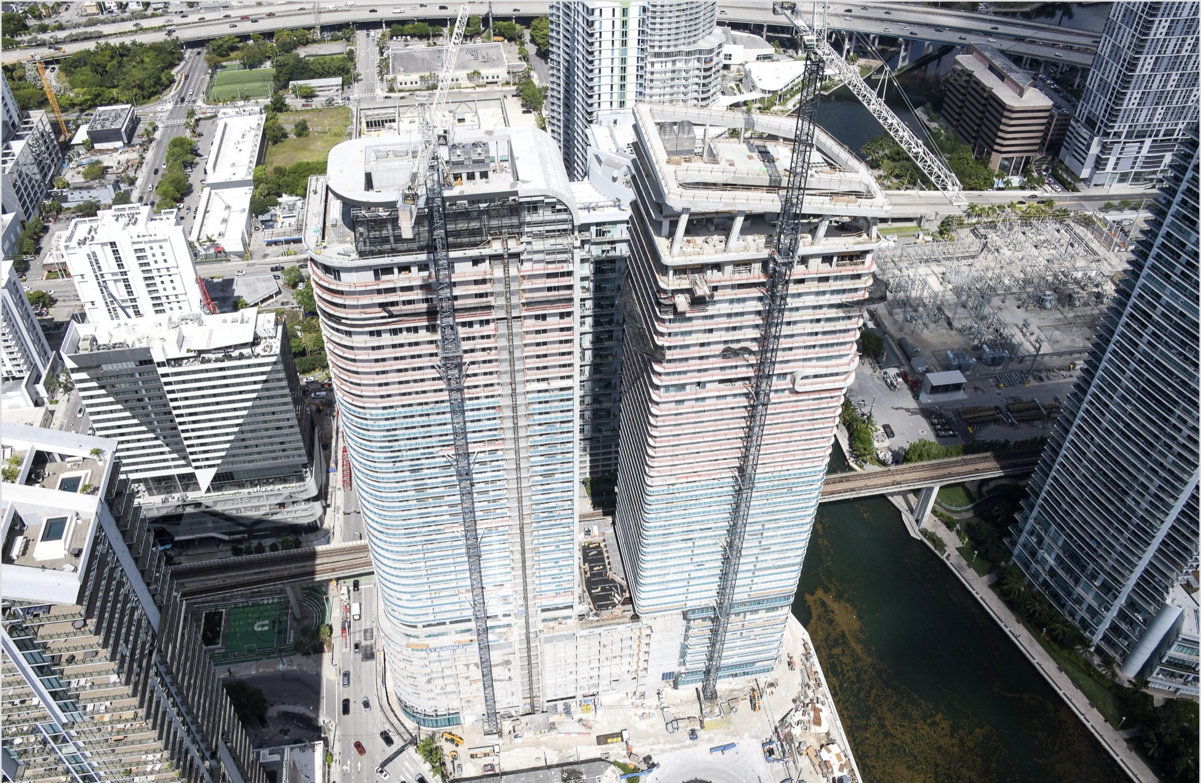
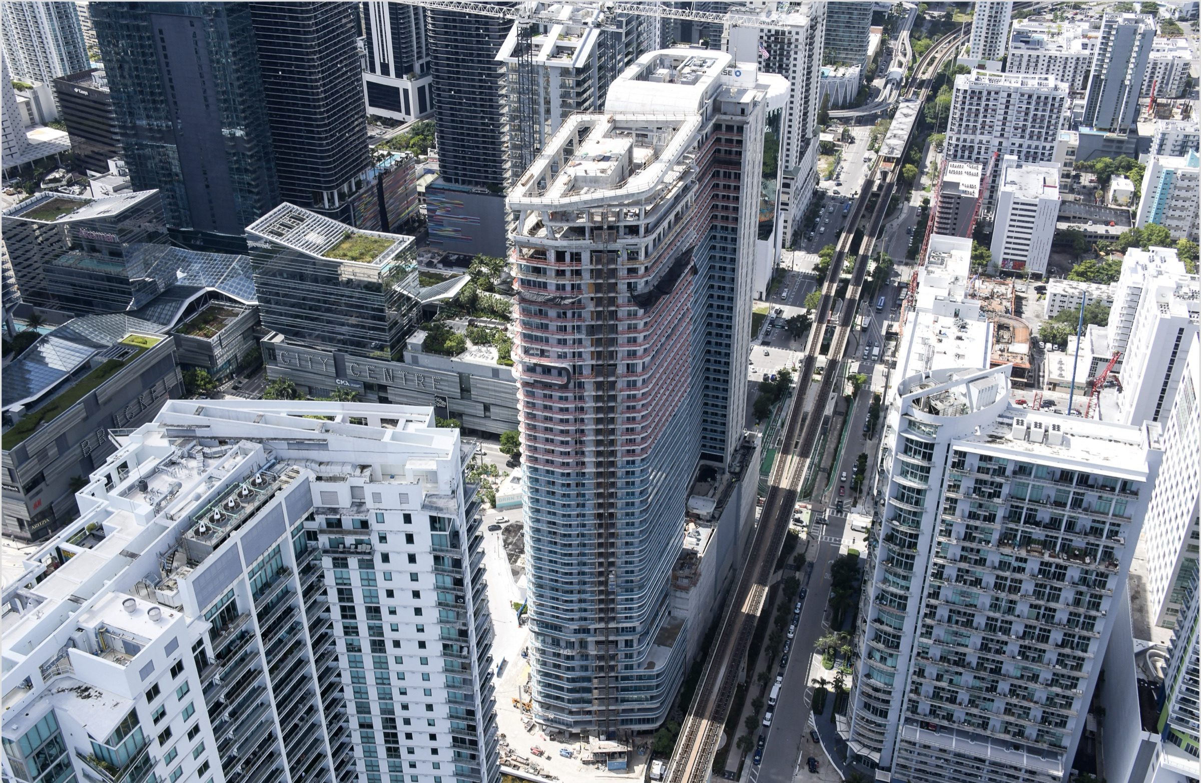
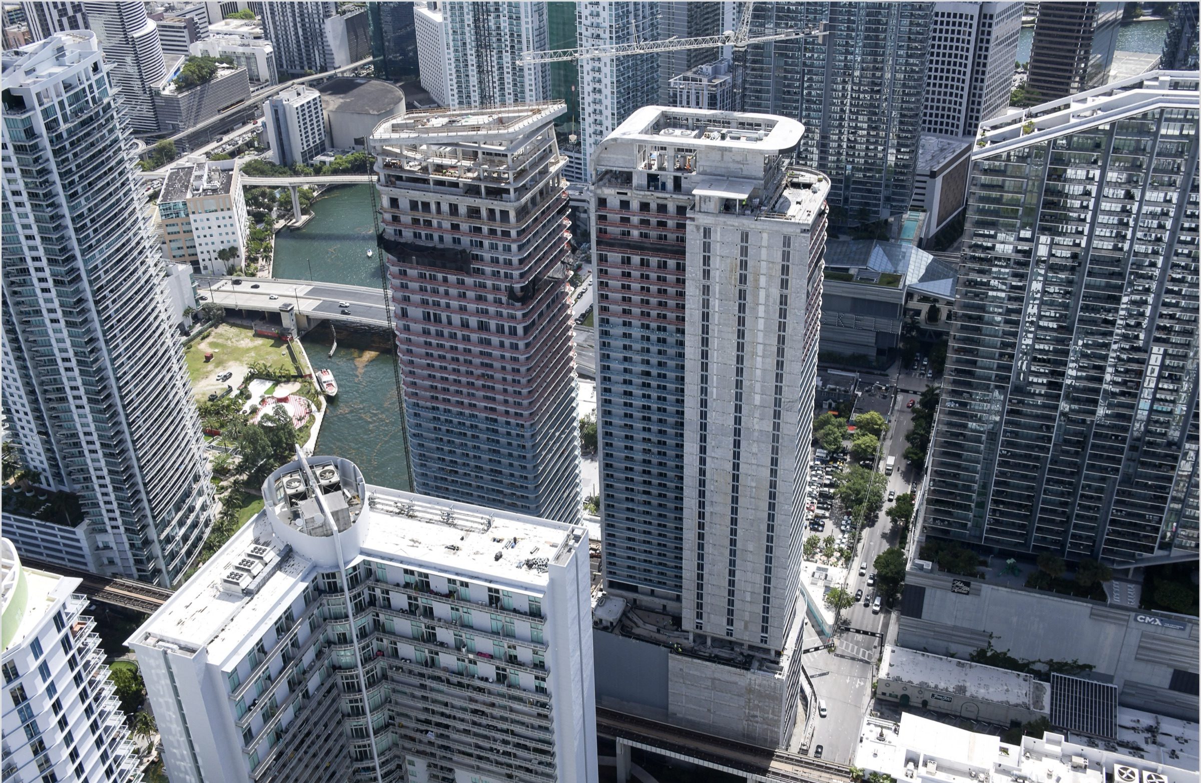
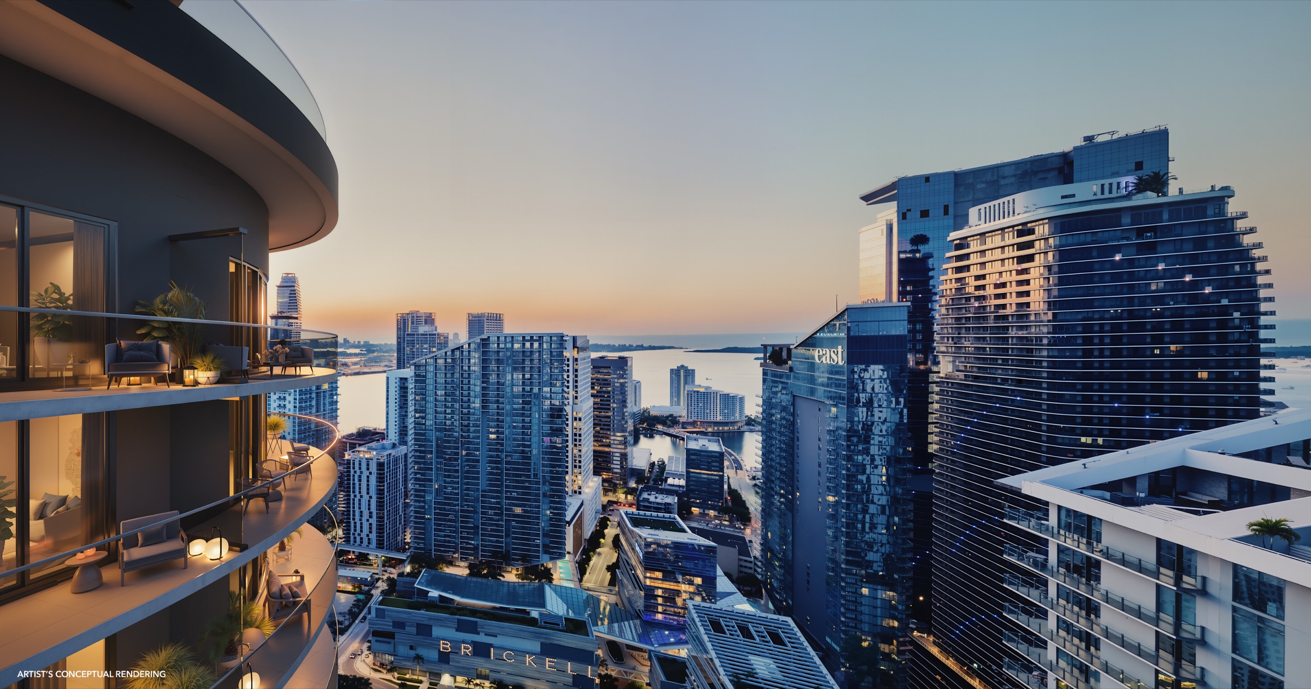
Aerials from the developer's May 2026 construction update; the tower topped off in January 2026 and the developer lists delivery in 2027. A live construction camera is available on request. The terrace view is an artist's conceptual rendering.
Hotel service at home. Rent it on your terms.
- Rental Flex. The developer's rental program allows leases with a thirty-day minimum, up to twelve times a year — fewer gaps than an annual lease, less turnover than nightly rentals, and no mandatory third-party program.
- Concierge by The Standard Hotels team. On-demand services — housekeeping, dry cleaning, car service, boat charters, pet care, event tickets, spa scheduling and while-you're-away assistance.
- Friends With Benefits. Residents are enrolled in The Standard's membership program, with up to 25% off room rates at Standard hotels worldwide — a brand that joined Hyatt's Lifestyle Group in October 2024.
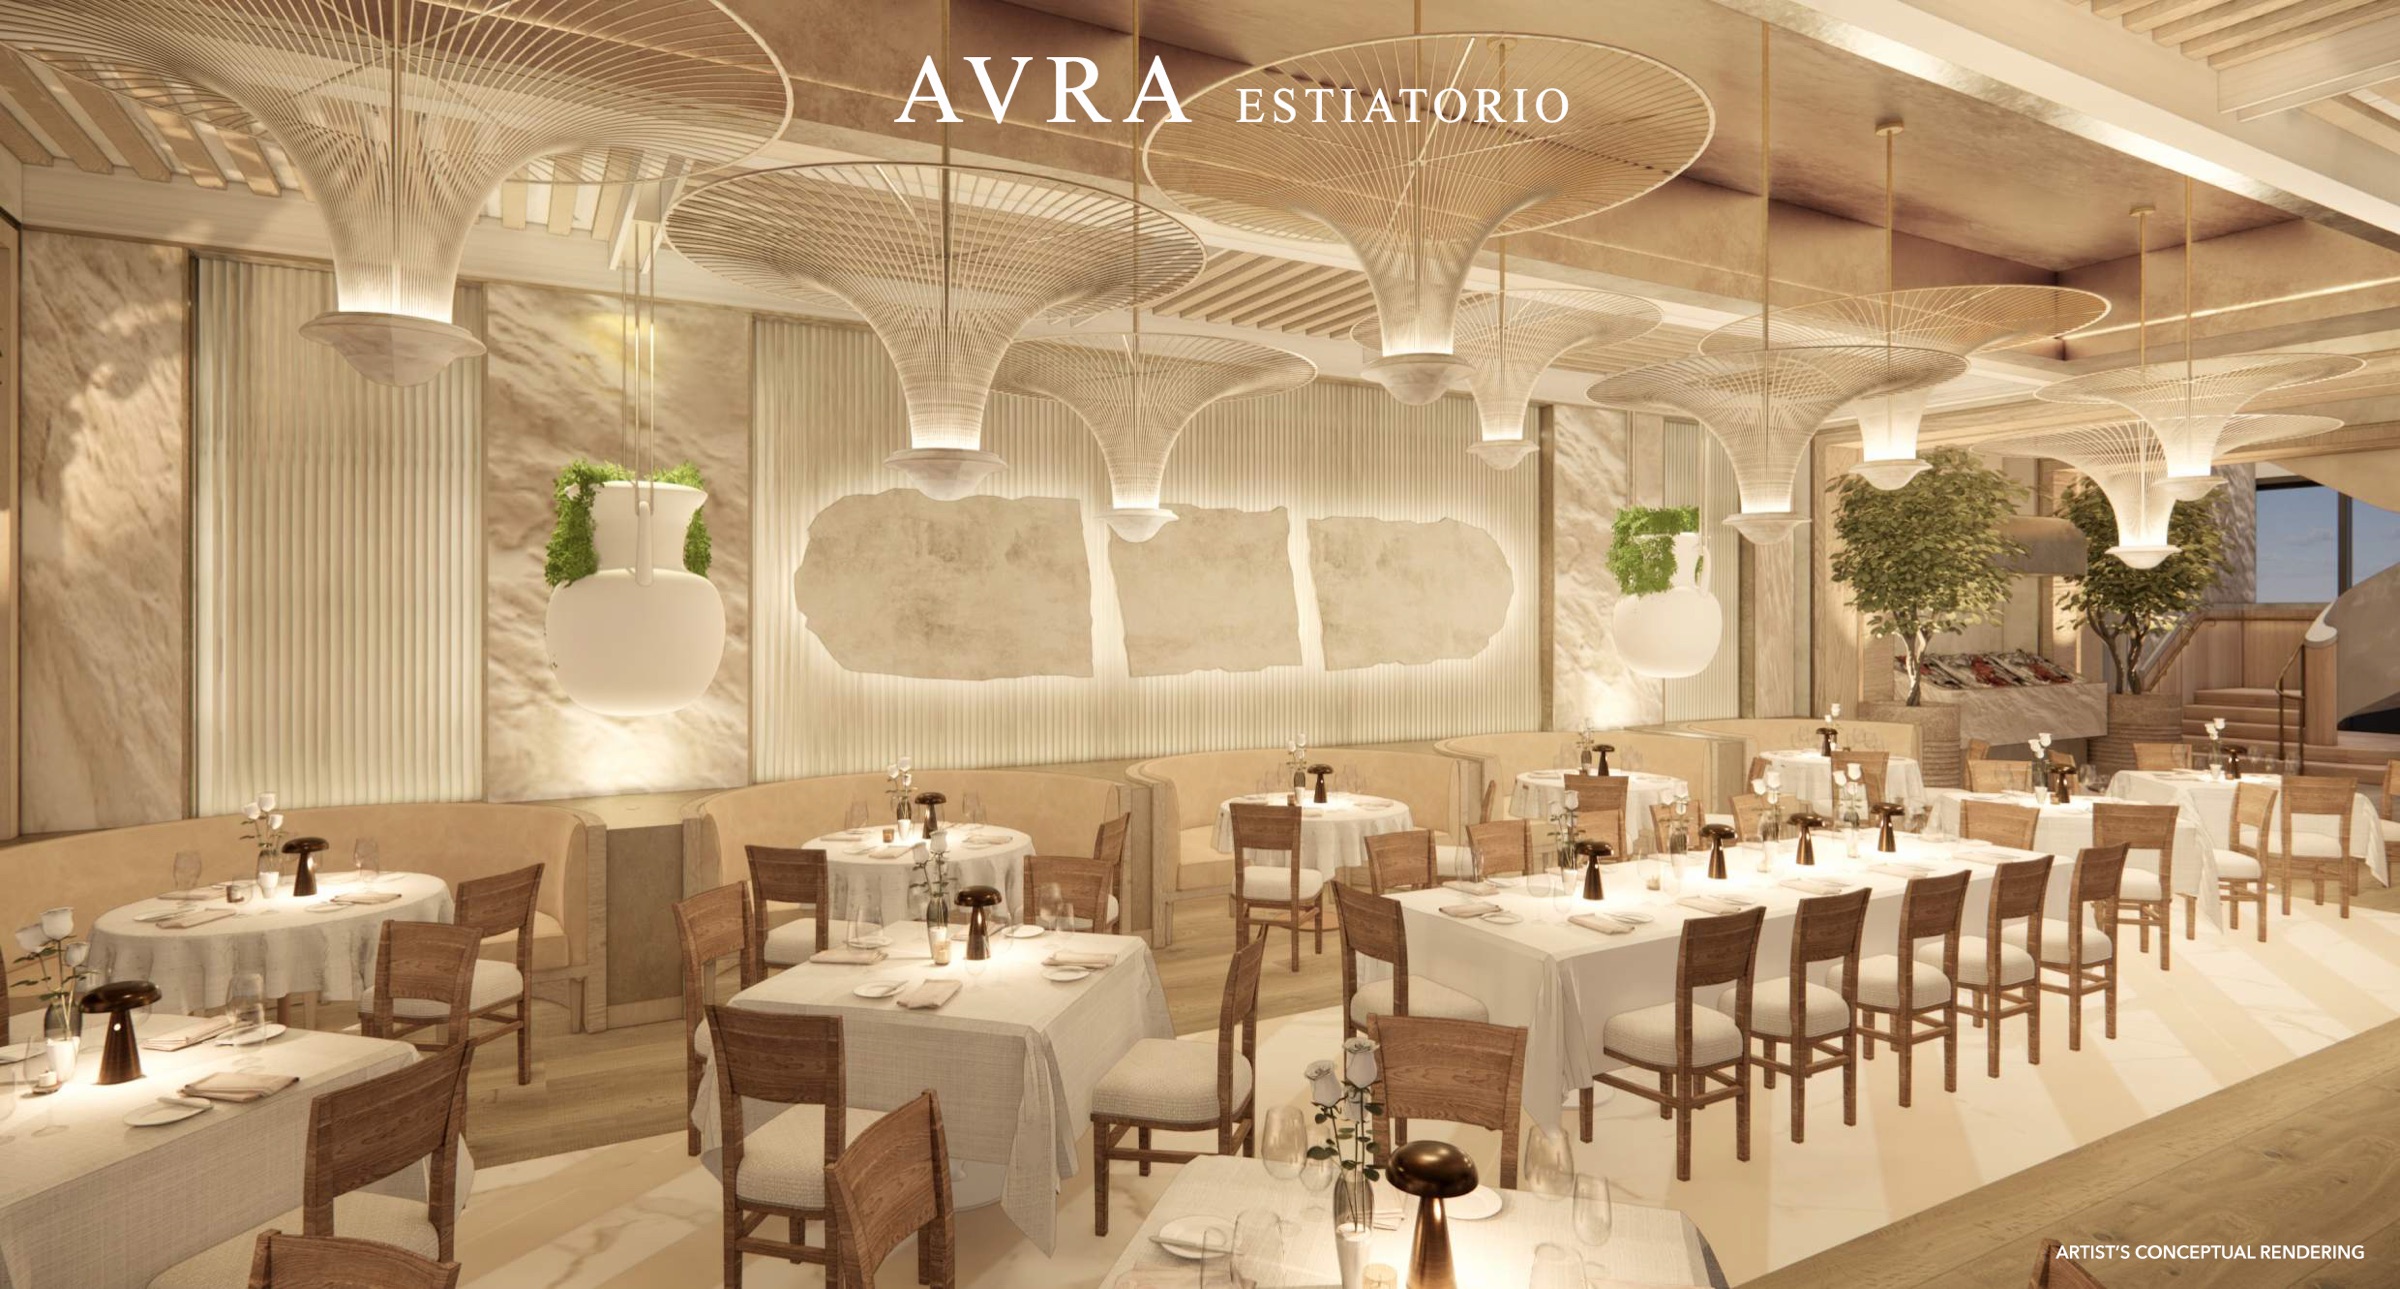
- Avra on the ground floor. Avra Estiatorio opens on the river at the base of the tower, with a signature restaurant and bar with outdoor seating on the ninth floor.
Rental rules and program terms are as described in the developer's marketing and are governed by the condominium documents; confirm them with the developer during your viewing. No rental income, rate or return is represented on this page.
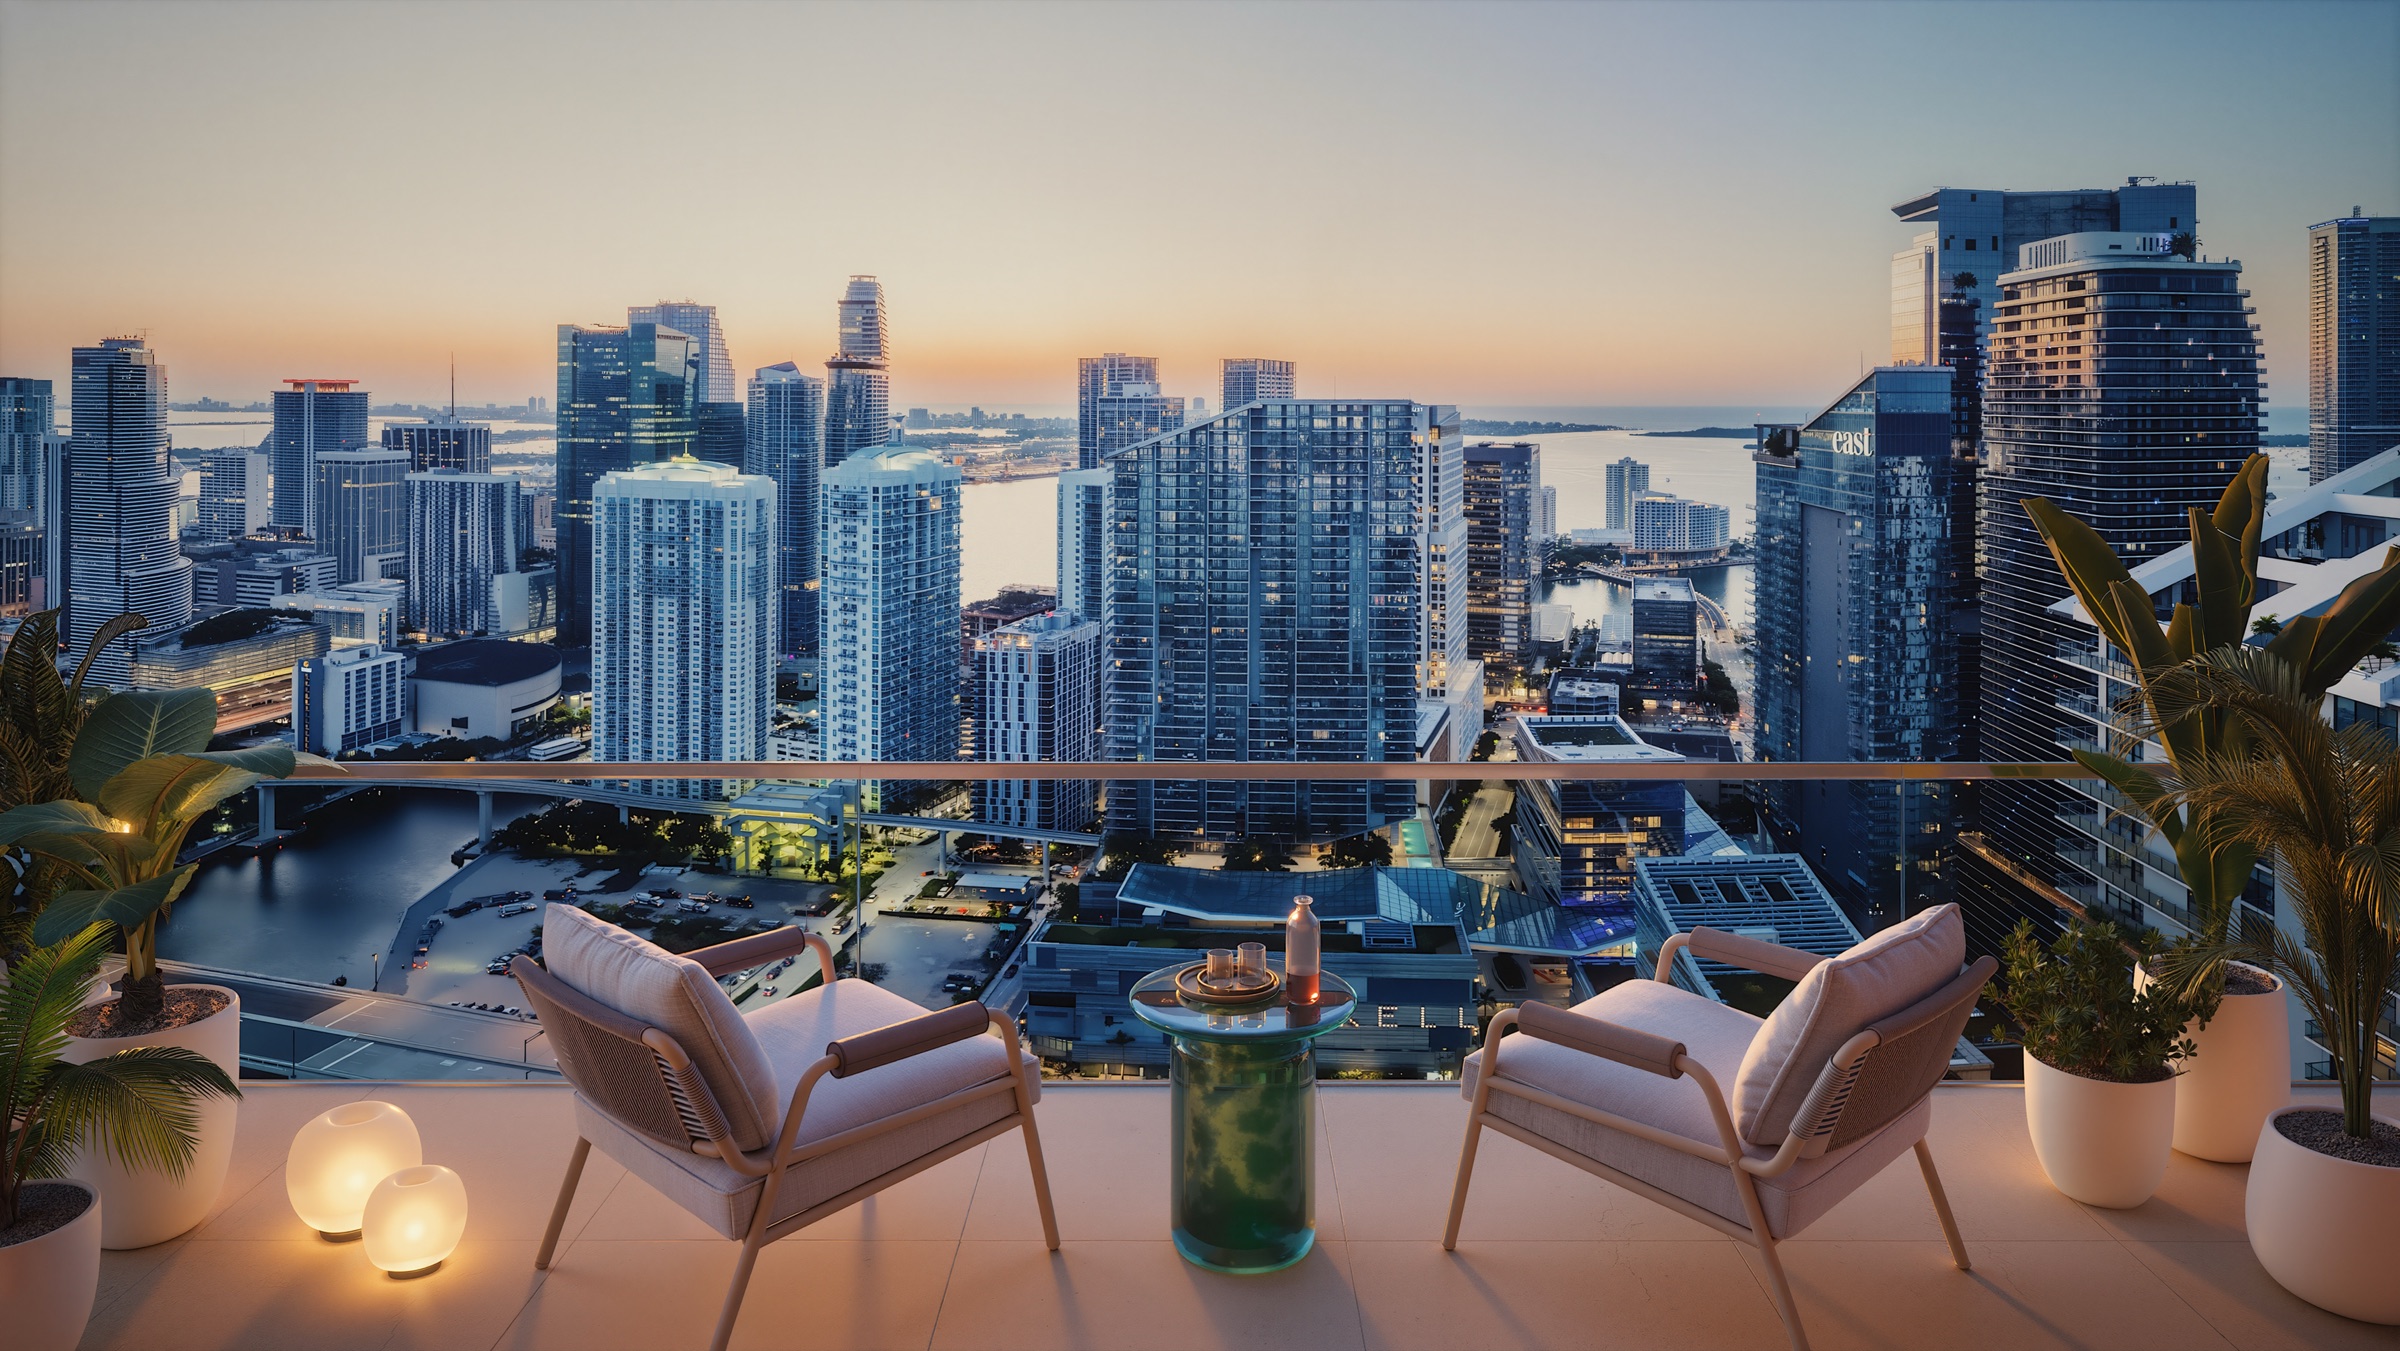 Residence terrace · artist's conceptual rendering
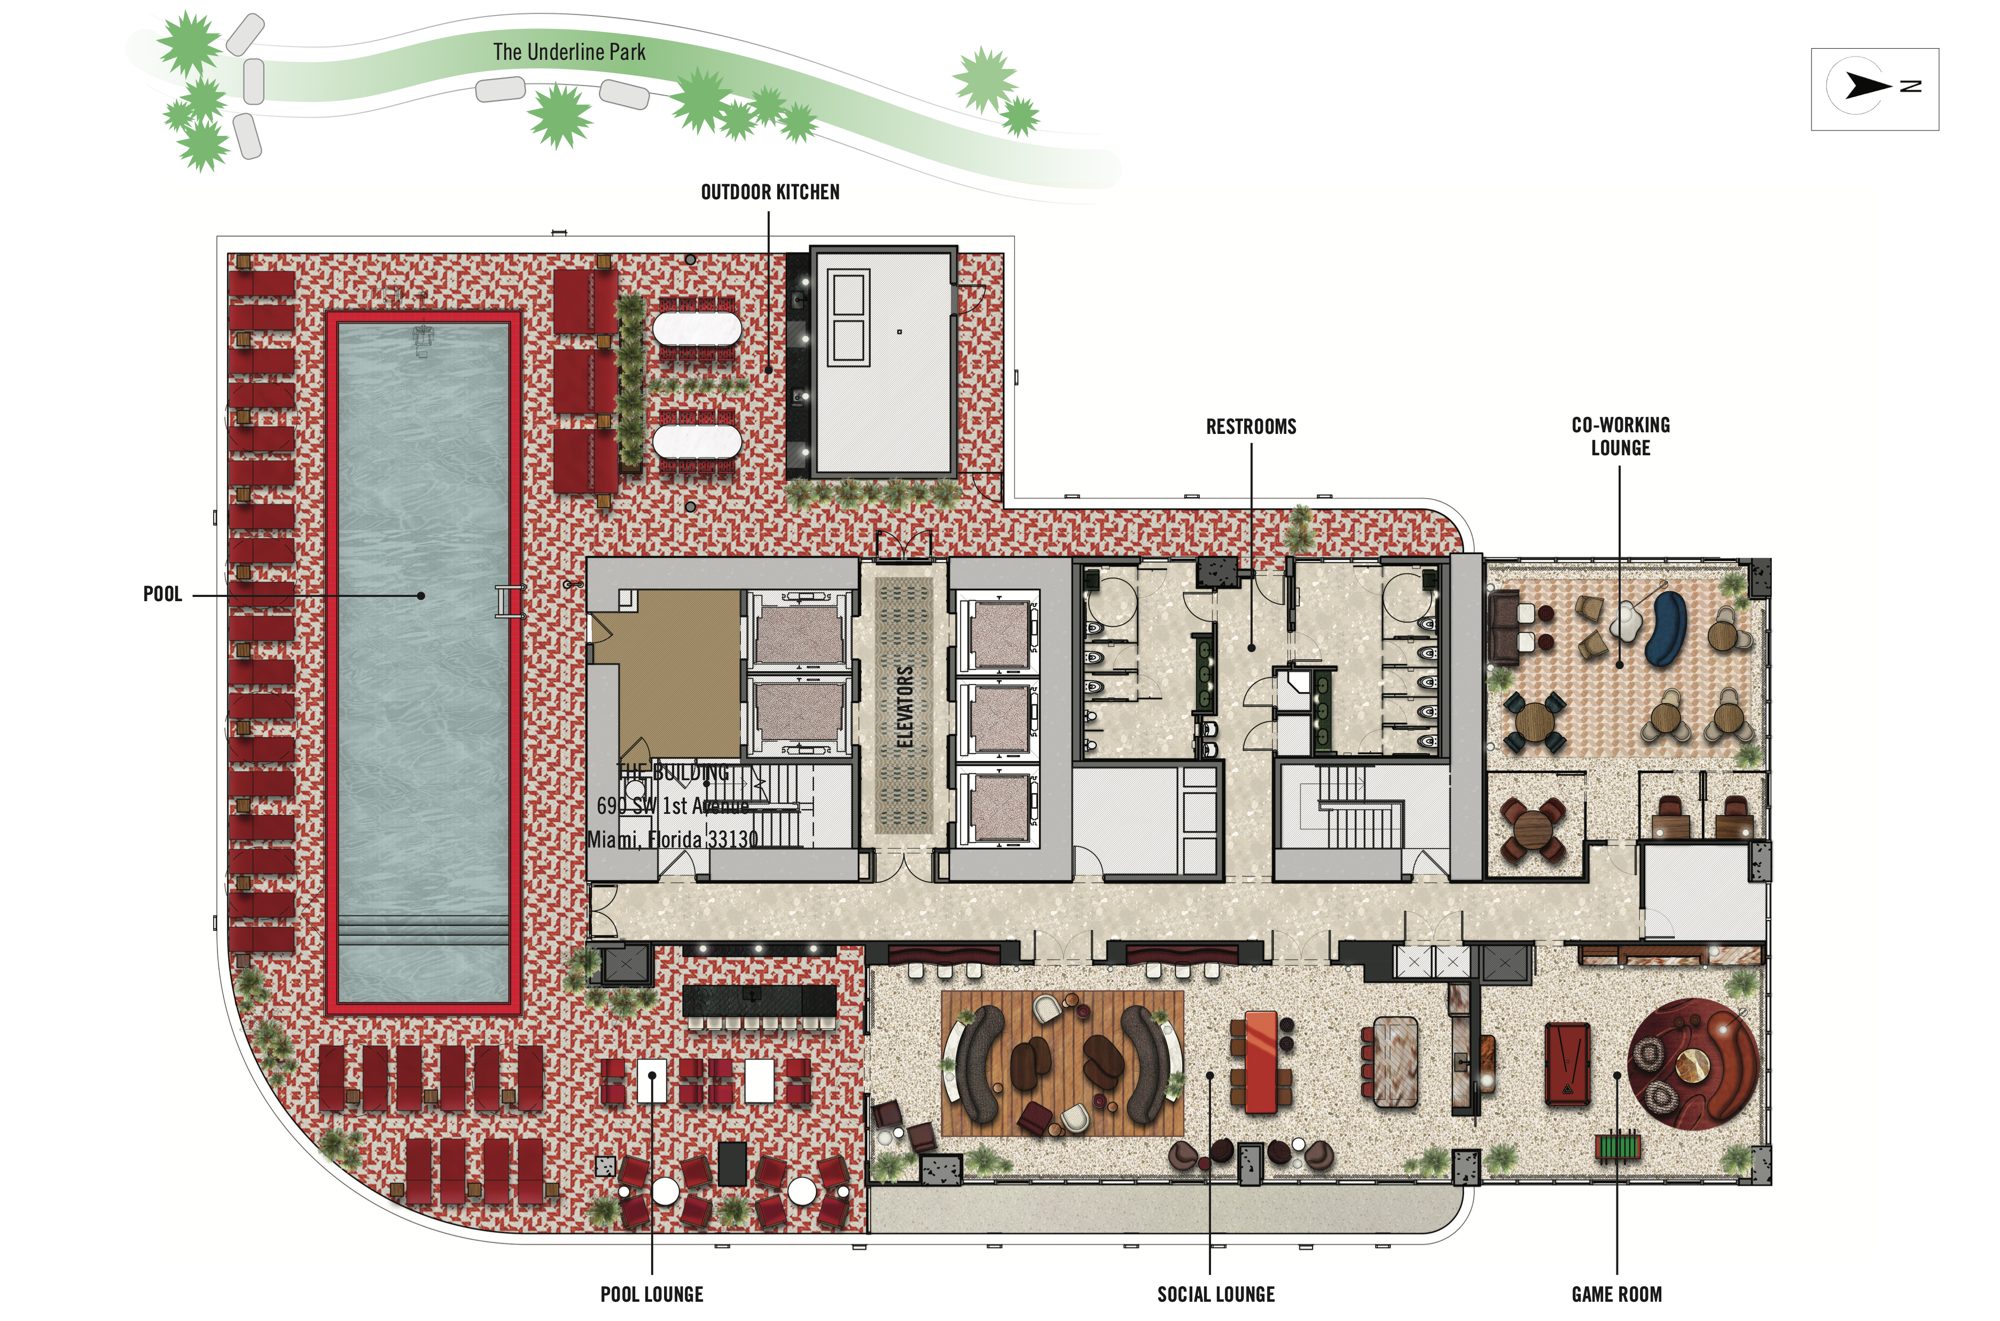
A pool deck in the sky, a spa and a bowling alley below
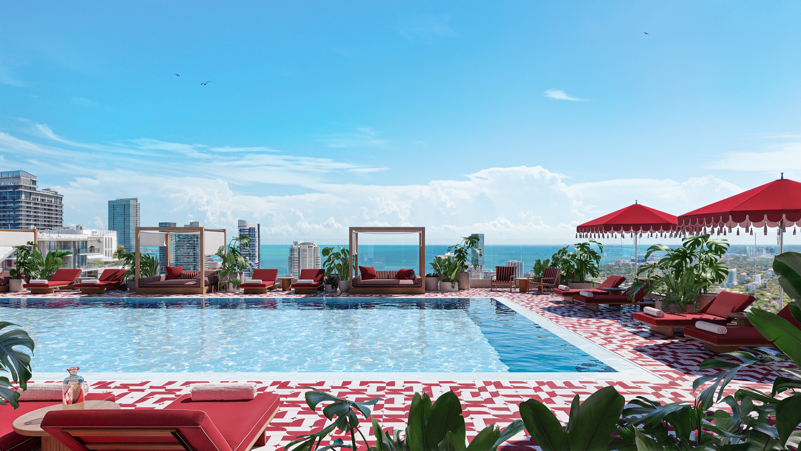
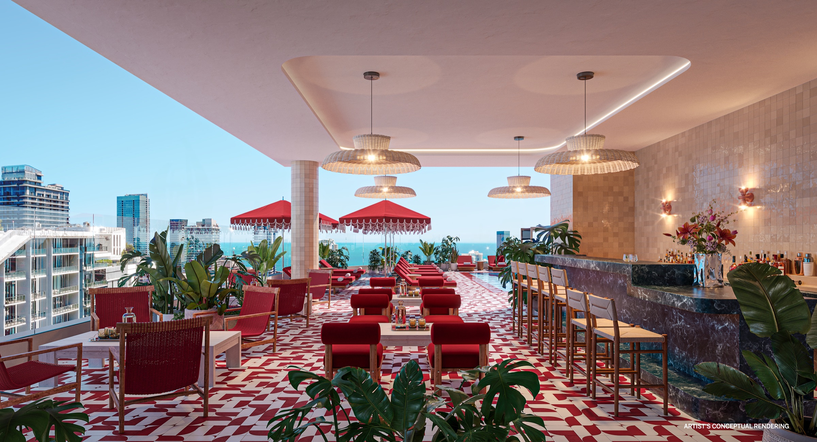
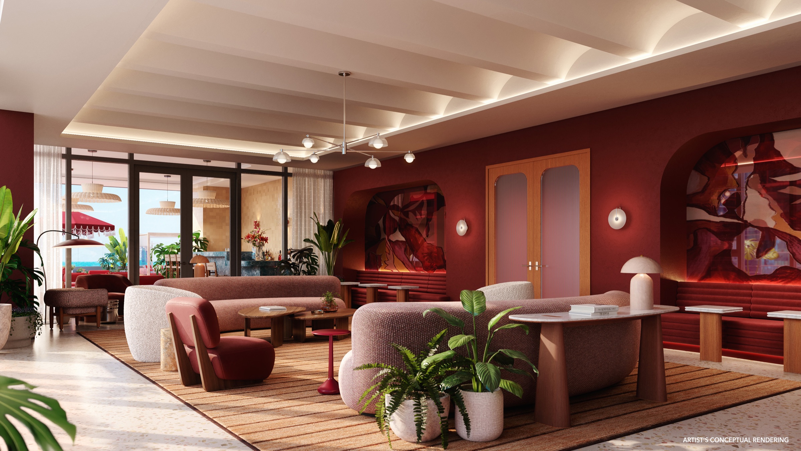
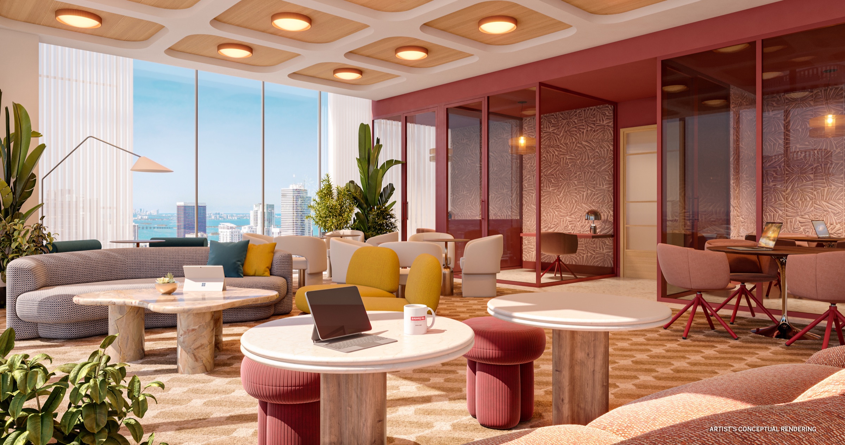
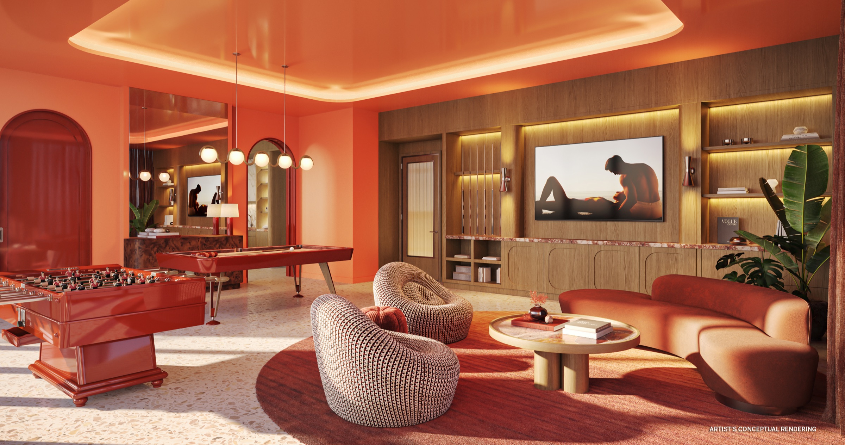
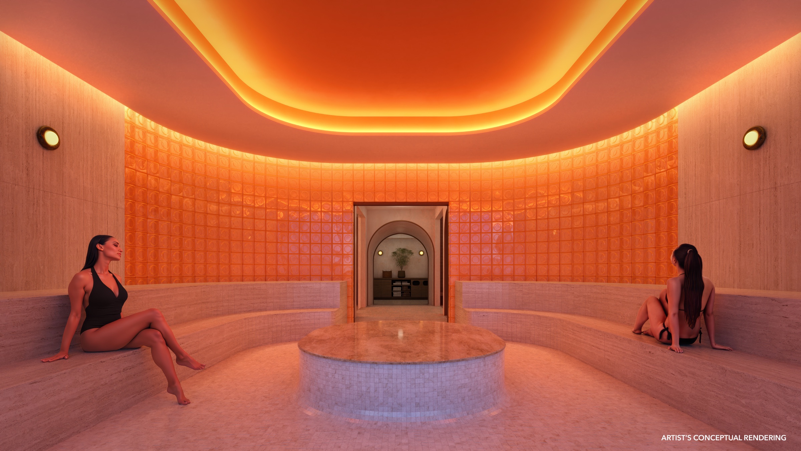

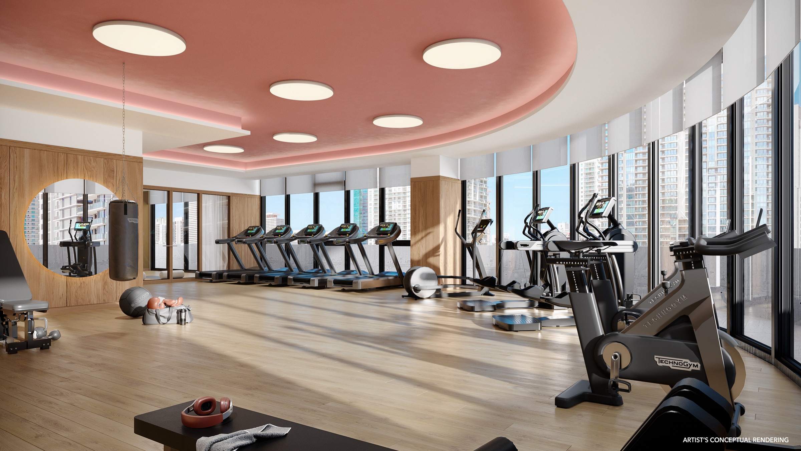
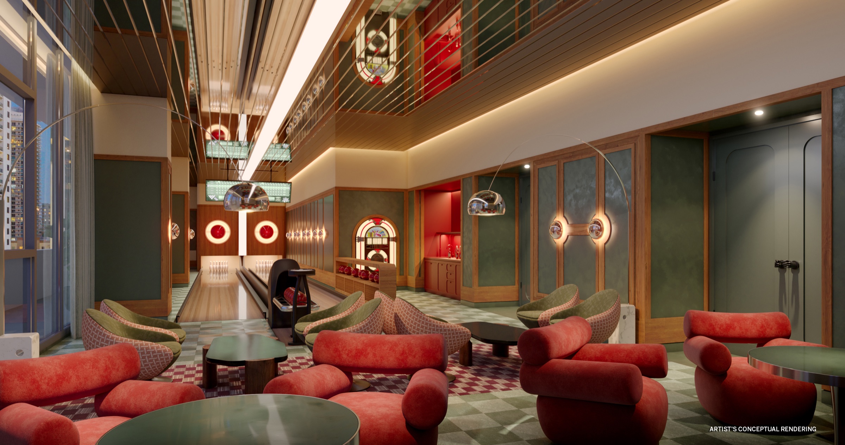
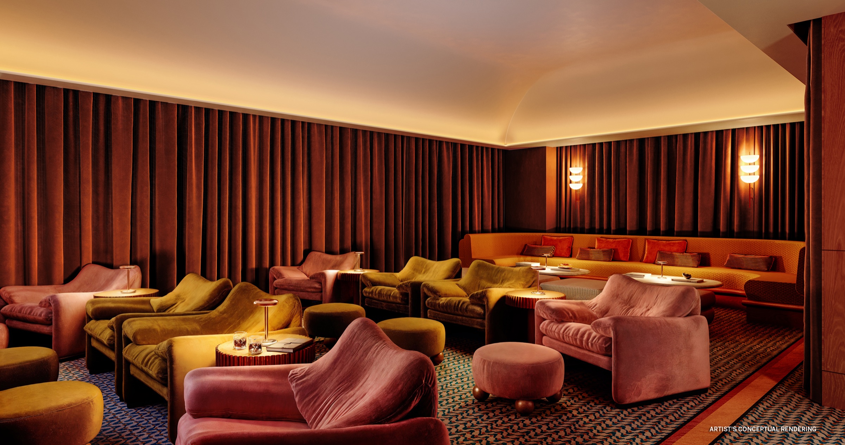
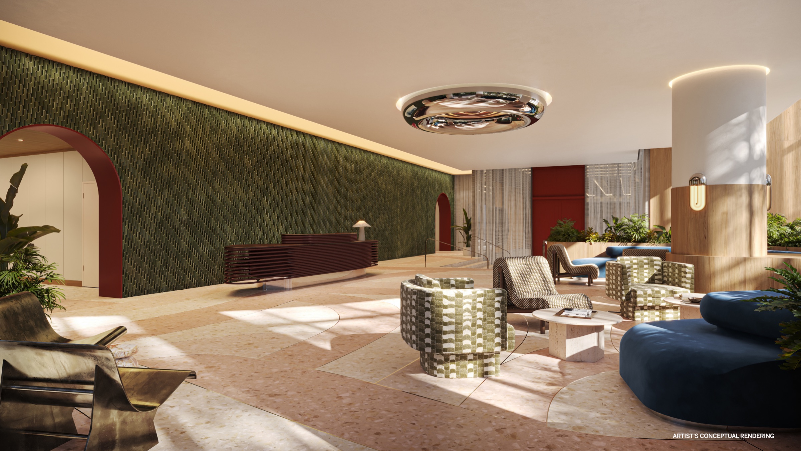
Every space, by level
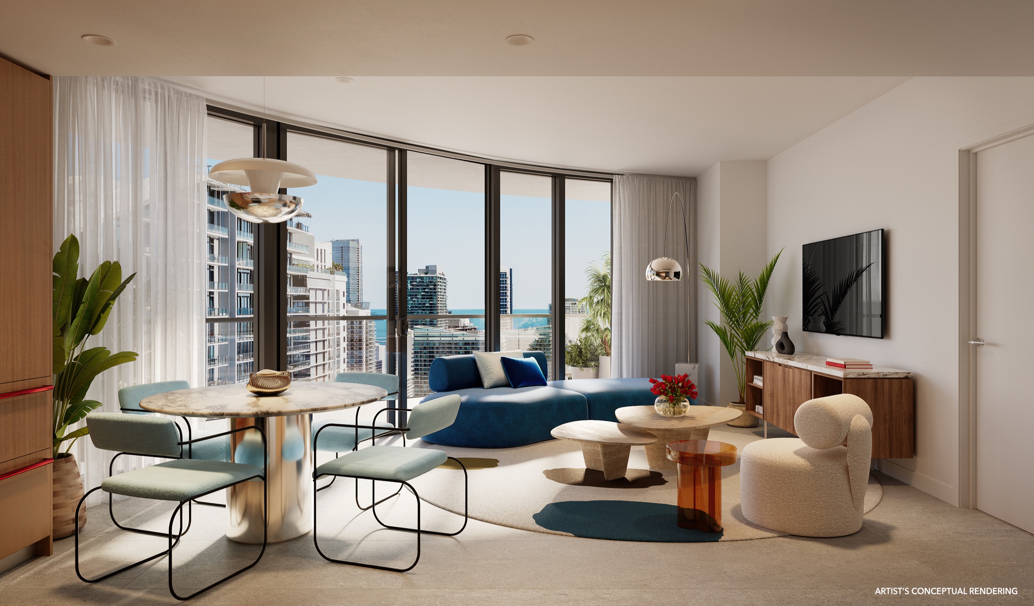
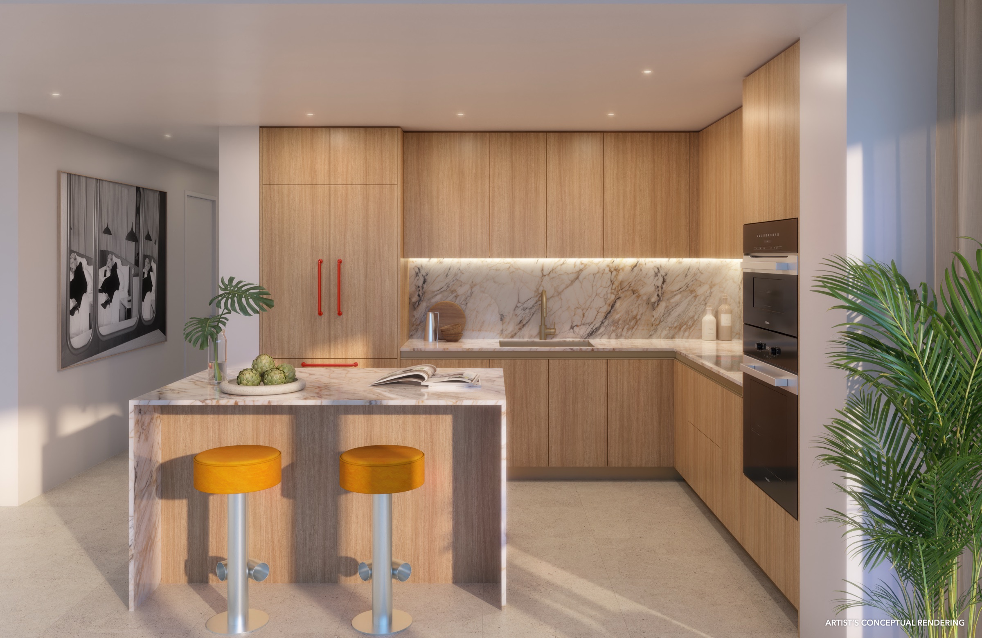
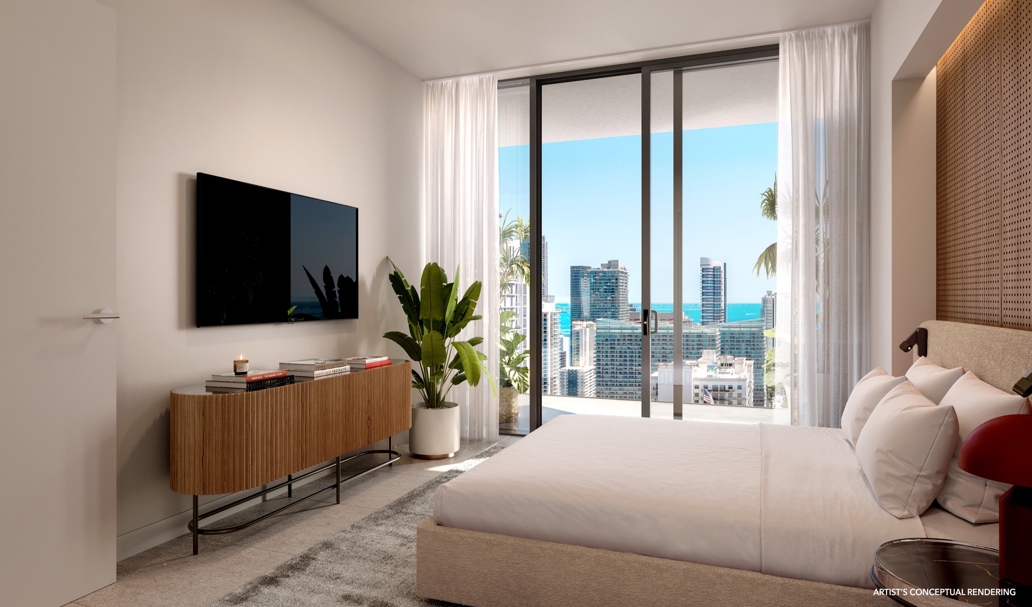
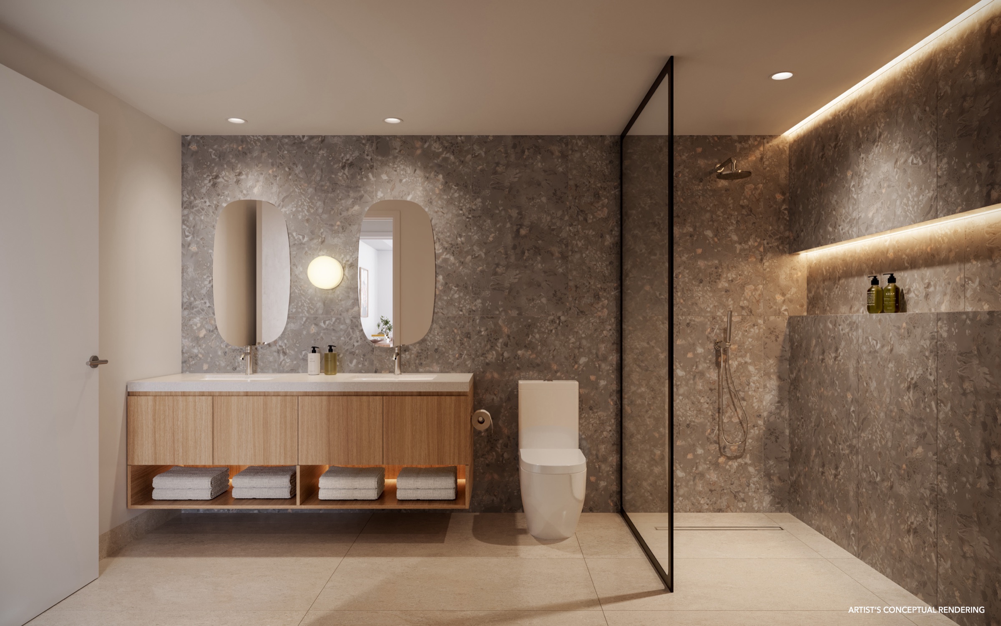
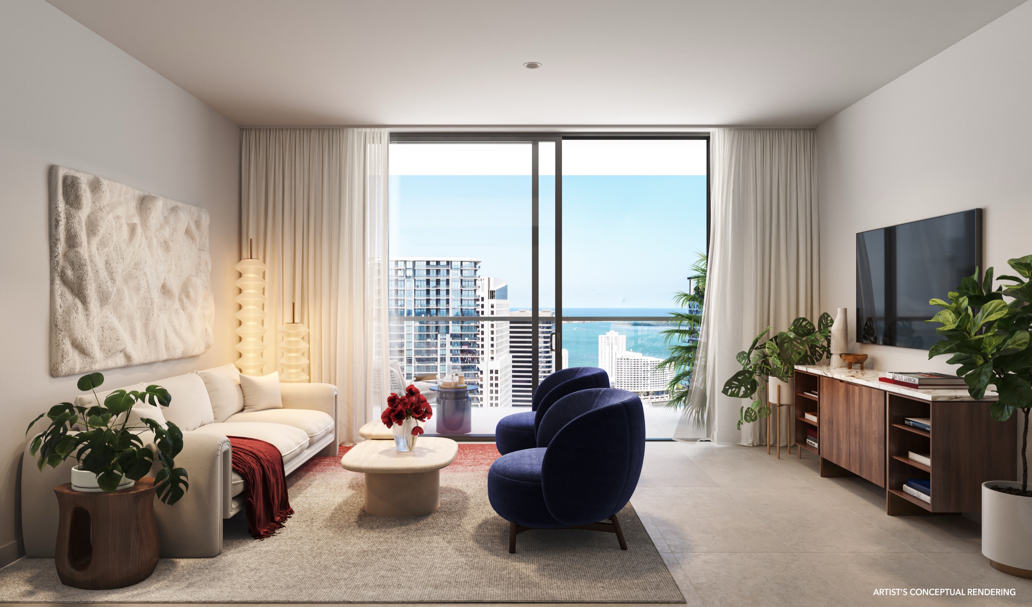
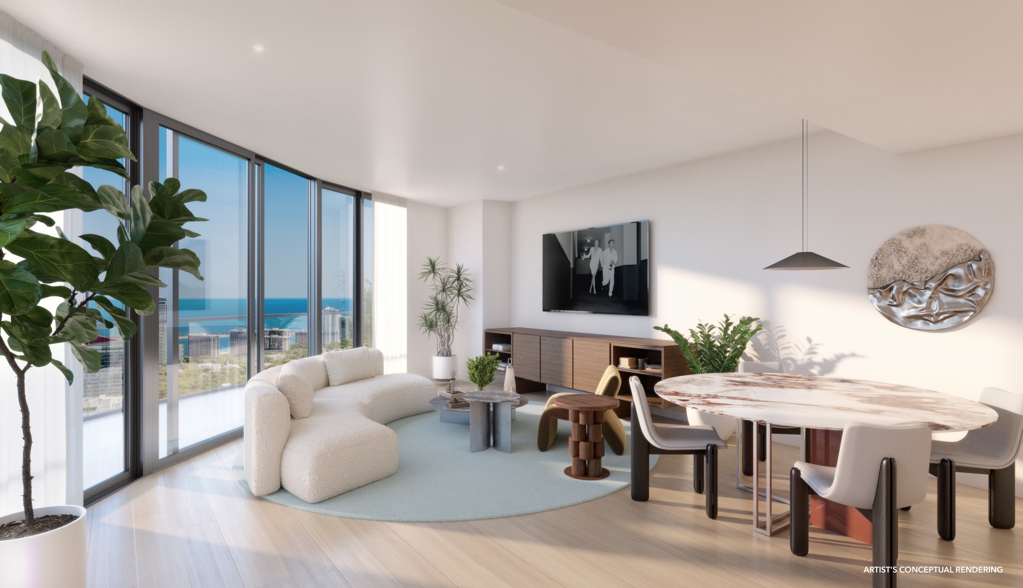
Interiors by Matthew Goodrich, as cool as Brickell
- Studios, one-, two- and three-bedroom residences — 390 residences on Levels 11–41 and a 32-residence Penthouse Collection on Levels 42–45
- 9-foot ceilings, with 10-foot ceilings in select upper penthouses · imported porcelain flooring throughout
- Kitchens with Italian-crafted Italkraft cabinetry, integrated panelled refrigerator, ceramic-glass cooktop, built-in speed oven and a Miele appliance package
- En-suite baths with Italkraft vanities · generous walk-in closets in primary bedrooms (select units)
- Keyless entry · views of the Miami River, Biscayne Bay and the Brickell skyline depending on exposure
- Delivered unfurnished, with an optional furniture upgrade package; a lock-out upgrade package is offered on select plans
- 24-hour security and valet, EV charging, bike storage and a multilingual on-site team
Thirteen residence lines. Eight penthouses. Pick yours.
Filter by residence type, tap a line and the plan changes. Residences 01–14 repeat on Levels 11–41; the Penthouse Collection occupies Levels 42–45. Every plan shows its exposure and, where the developer's June 2026 sheet lists it, the lowest available price on that line.
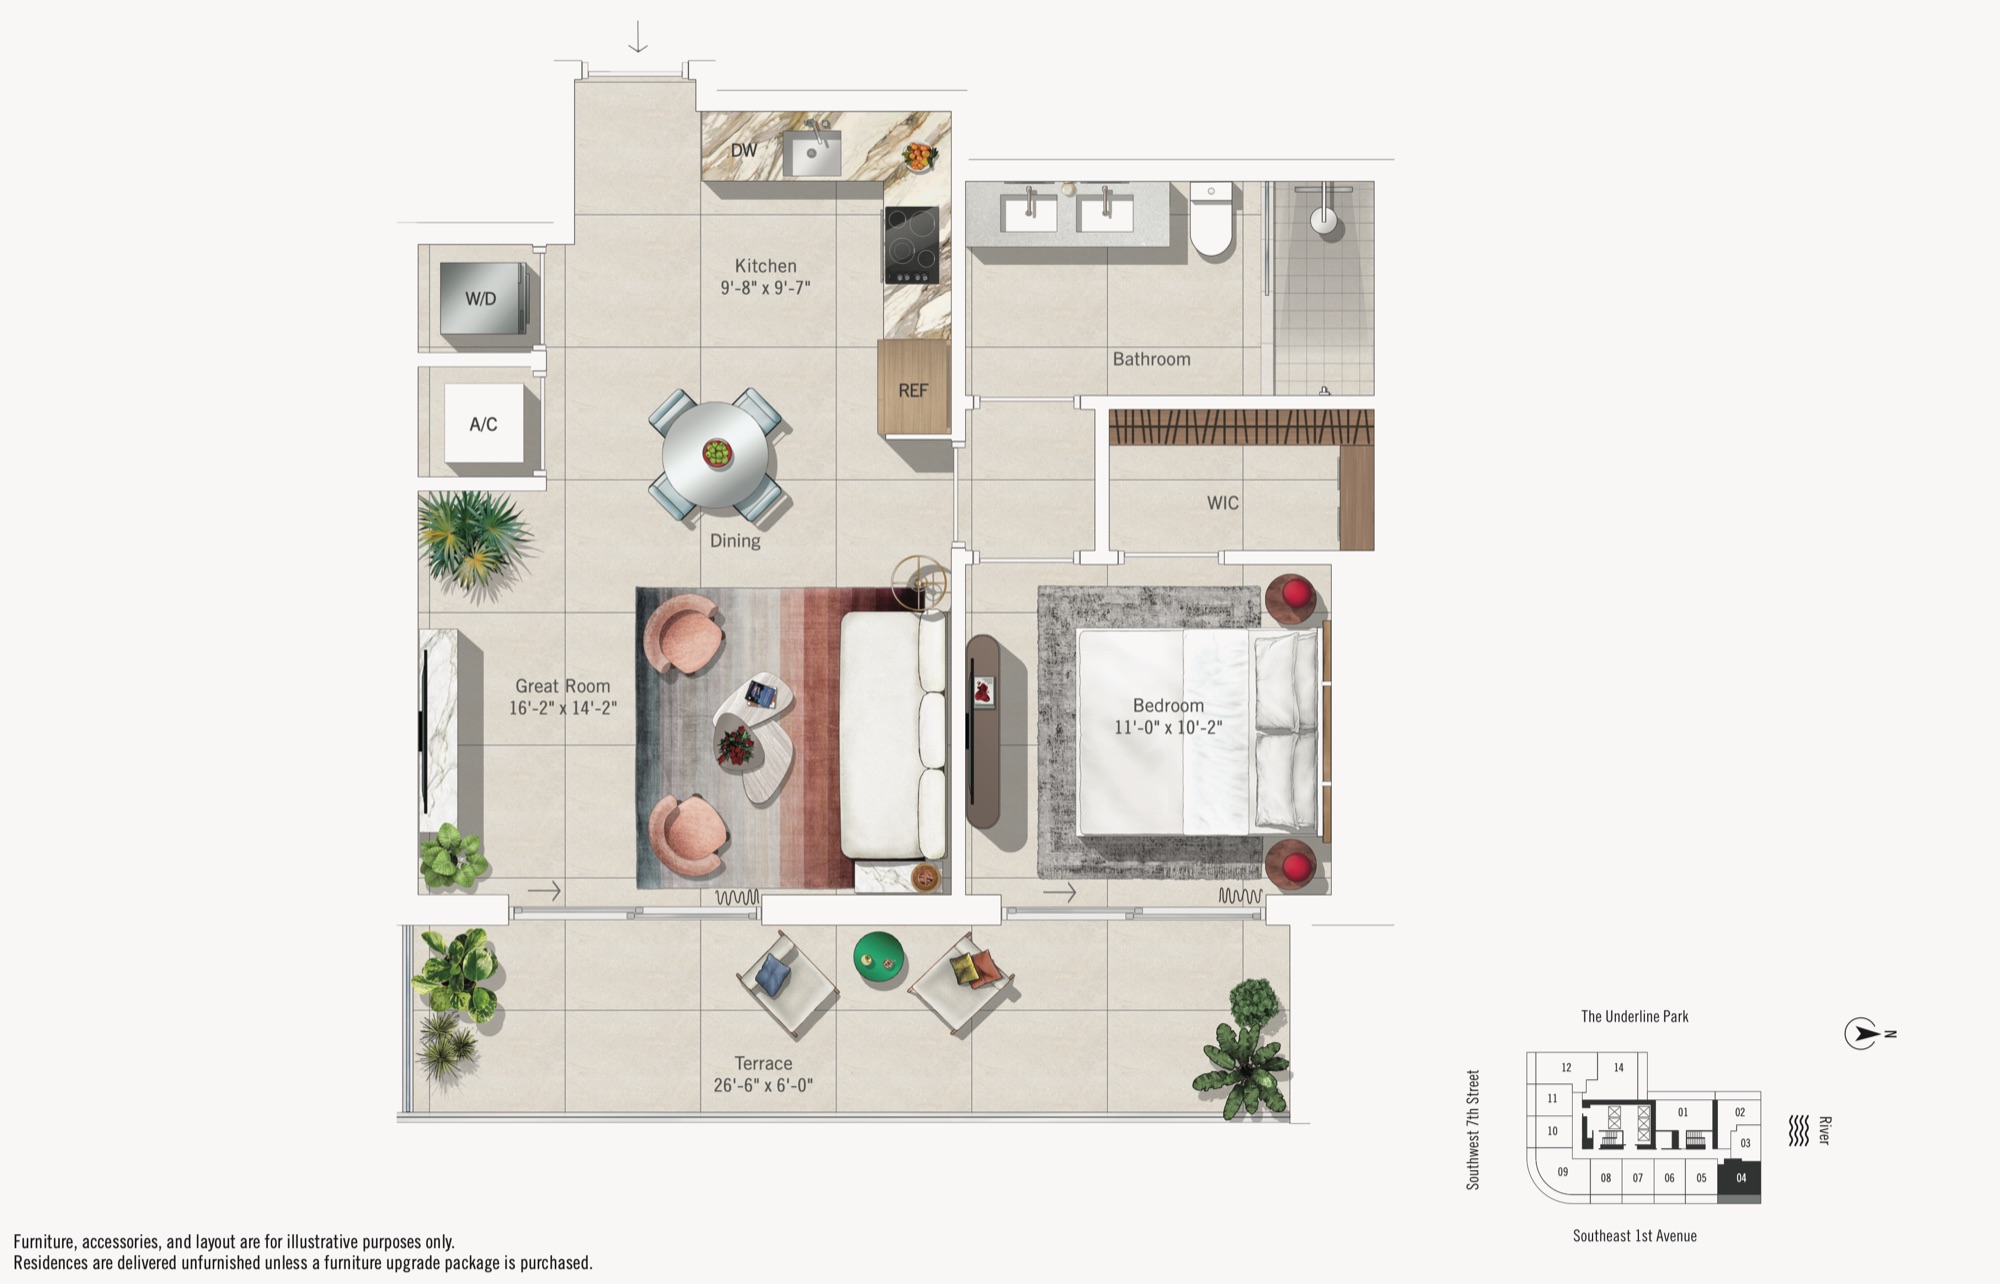 Tap to enlarge
Floor plans and areas from the developer's released plan set (May 2026). Stated dimensions are measured to the exterior boundaries of exterior walls and the centerline of demising walls, and may exceed the unit area defined in the declaration. Prices are the lowest listed per line on the developer's June 2026 price sheets; prices and availability change without notice. Furniture shown is illustrative; residences are delivered unfurnished unless a furniture package is purchased.
Built for buyers who want Brickell with a hotel's service
20 · 5 · 10 · balance at closing
Thirty-five percent of the purchase price is deposited across the first six months; the balance is due at closing. The tower topped off in January 2026 with delivery listed for 2027 — this is a construction-stage purchase with the building already standing. Florida law gives you a fifteen-day rescission period after contract.
- 20%At contract
- 5%90 days after contract
- 10%180 days after contract
- 65%Balance at closing
Deposit structure per the developer's Deposit Schedule; the 65% closing balance is the remainder after the three deposits. Deposit requirements are subject to change without notice; the exact requirements are set by your individual purchase agreement.
Tell me what you're looking for. I'll take it from there.
Two minutes. Every answer shapes your viewing — no spam, no pressure, a real conversation with Sean Paul within the hour.
Thank you — you're on the list.
Sean Paul will reach out within the hour. Lock your viewing now — the calendar below is already filled in for you.
Choose your viewing time
Your viewing is reserved.
A confirmation is on its way to your email. Sean Paul's team will text you parking and check-in details before your appointment.
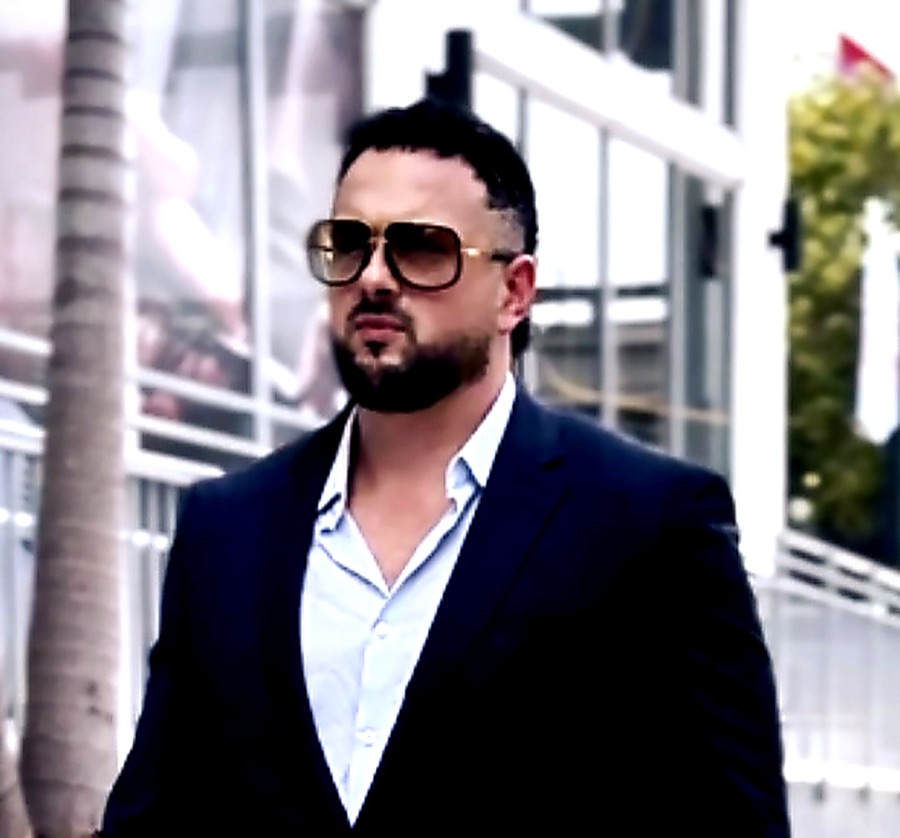
Sean Paul Donnarumma
Miami luxury real estate advisor with over $200 million in sales and six-plus years placing buyers in Miami's new-construction market. Bilingual, direct and independent — he works for the buyer, and is registered with the developer's sales team so you are protected on both sides.
Every viewing at The Standard is personal: he qualifies what you want, registers you with One Sotheby's International Realty, walks the gallery with you and stays on the file through contract, deposits and closing.
786-587-3742 · sean@seanpaulrealestate.com · seanpaulrealestate.com
SPIRE Capital Residences is Sean Paul's buyer-acquisition platform for developer projects. For you it means one thing: a private, structured path from the first question to the closing table, with one advisor the whole way.
- Qualify. Budget lane, timeline, cash or financing, how you will use the home — live, rent, or both.
- Preview. Floor plans, exposures, amenities and the deposit schedule — in person or on Zoom.
- Register. Formal broker registration with One Sotheby's International Realty, the developer's sales team, so you are protected and accompanied.
- Close. Reservation, contract, deposits and closing — tracked by one advisor.
One Platform. Any Developer. Any Market. Any City. Any Season.
Miami developers, a global hospitality brand
The Miami development partners behind the project, building through Lofty Brickell LLC — the developer of record — on a riverfront site beside The Underline.
Bernardo Fort-Brescia's Miami firm, designing a tower of organic, curving forms meant to complement the existing Brickell skyline.
Residence and common-area interiors by designer Matthew Goodrich in collaboration with The Standard's in-house design studio.
Your registration and every contract step run through the One Sotheby's team at the sales gallery, 115 SW 8th Street, Unit 6, Miami.